


The largest pool table that fits on your floor plan may still be the wrong size. When comparing pool table dimensions, remember that the table’s footprint is only part of the equation: you also need room to move a cue freely around every side.
It’s easy to confuse a table’s playing surface with its outside measurements. Walls, furniture, or a column can turn an apparently roomy spot into a tight fit. A standard cue is 58 inches long, and a common planning guideline allows about five feet of clearance around the table.
This guide explains how to calculate usable playing space before choosing a table. You’ll see how common sizes compare, why playing-surface and outside dimensions aren’t interchangeable, and how to account for obstacles in your actual layout. A few careful measurements can help you choose a table that suits the room and leaves space for comfortable play.
Key Takeaways
- Understand how nominal size, playing-surface measurements, and outside dimensions differ before comparing tables.
- Use room-length and room-width formulas to plan for cueing space, not just the table footprint.
- Compare pool table dimensions across common sizes using consistent measurements, then consider how a shorter cue could affect a tight spot.
- Map doors, columns, fireplaces, and fixed furniture to find shot-blocking pinch points a room-size chart may miss.
- Choose a table size that fits your room and intended play. A dining top can serve another purpose, but it doesn’t replace playing clearance.
Pool Table Dimensions: What the Measurements Actually Describe
A “7-foot” or “8-foot” label refers to a size category, not necessarily the table’s exact edge-to-edge length. It usually describes the approximate length of the playing area. Rails and the cabinet extend beyond that area, while the legs determine how the table sits on the floor. For accurate planning, keep three measurements distinct: the playing surface, the table’s outside dimensions, and the room space needed for play.
Common categories include 7-foot, 8-foot, and 9-foot tables. Reference playing-surface measurements are about 78 by 39 inches, 88 by 44 inches, and 100 by 50 inches, respectively. These examples follow a 2-to-1 length-to-width ratio, but playing-surface and outside dimensions can vary by model. Treat category measurements as a starting point, then use the manufacturer’s specifications for the table you’re considering. The Pool (cue sports) Wikipedia article also provides background on table sizes and the game.
Playing surface, rails, and overall table size
The playing surface is the area inside the cushions where the balls travel. The rails surround that bed, while the cabinet and legs contribute to the table’s overall dimensions and floor footprint. These distinctions matter: the playing surface might fit within your room calculation even when the cabinet takes up more floor space. Don’t plan using only the playing surface or the footprint.
Why pool table room dimensions include cue space
Playing clearance is the open space around a pool table that lets players stand comfortably and make a full cue stroke. A standard cue is 58 inches long, and a common guideline allows about five feet of clearance around the table. You need usable space on every side where a shot might be played, not only along the room’s length. A wall or piece of furniture close to a rail can restrict a stroke and force awkward positioning.
Conceptual layout: table centered inside its playing envelope
ROOM BOUNDARY
┌─────────────────────────────────────────┐
│ Cue clearance on all sides │
│ ┌───────────────────────────┐ │
│ │ TABLE: playing surface │ │
│ │ Rails and cabinet outside │ │
│ └───────────────────────────┘ │
└─────────────────────────────────────────┘
Think of the room as two outlines: the table’s outside edge and the larger playing envelope around it. The footprint shows where the table sits; the envelope shows where players and cues need to move. Mark both on your floor plan. This makes pool table dimensions more useful for finding a table that works during everyday play, not just one that can be placed in the room.
How to Calculate Pool Table Room Dimensions
Start with the playing-surface measurements, then confirm the specific table’s outside dimensions before finalizing your layout. The steps below offer a consistent way to assess your room and spot tight fits early.
- Measure the playing surface. Use the manufacturer’s specifications for the exact table, recording its length and width in the same units.
- Choose a cue-clearance allowance. Decide how much open space you want between each playing-surface edge and the nearest obstruction. A 58-inch cue can serve as a planning reference, but cue length doesn’t automatically equal the clearance needed for every stroke.
- Calculate room length and width. Add twice your chosen clearance to the corresponding playing-surface measurement. Clearance is needed at both ends and on both sides.
Quick formula
Room length = playing-surface length + (2 × cue clearance)
Room width = playing-surface width + (2 × cue clearance)
Use the same units throughout. These formulas estimate the clear playing envelope, not the table’s outside footprint.
Measure the room and mark the playing area
Measure usable floor length and width, excluding areas blocked by permanent features such as columns or built-ins. If walls, alcoves, or openings change the available space, check the dimensions in more than one place. Then use painter’s tape or a scale drawing to mark the proposed table footprint and the larger clearance envelope. The outline makes narrow spots easier to notice before you choose a table.
Apply the cue-clearance formula
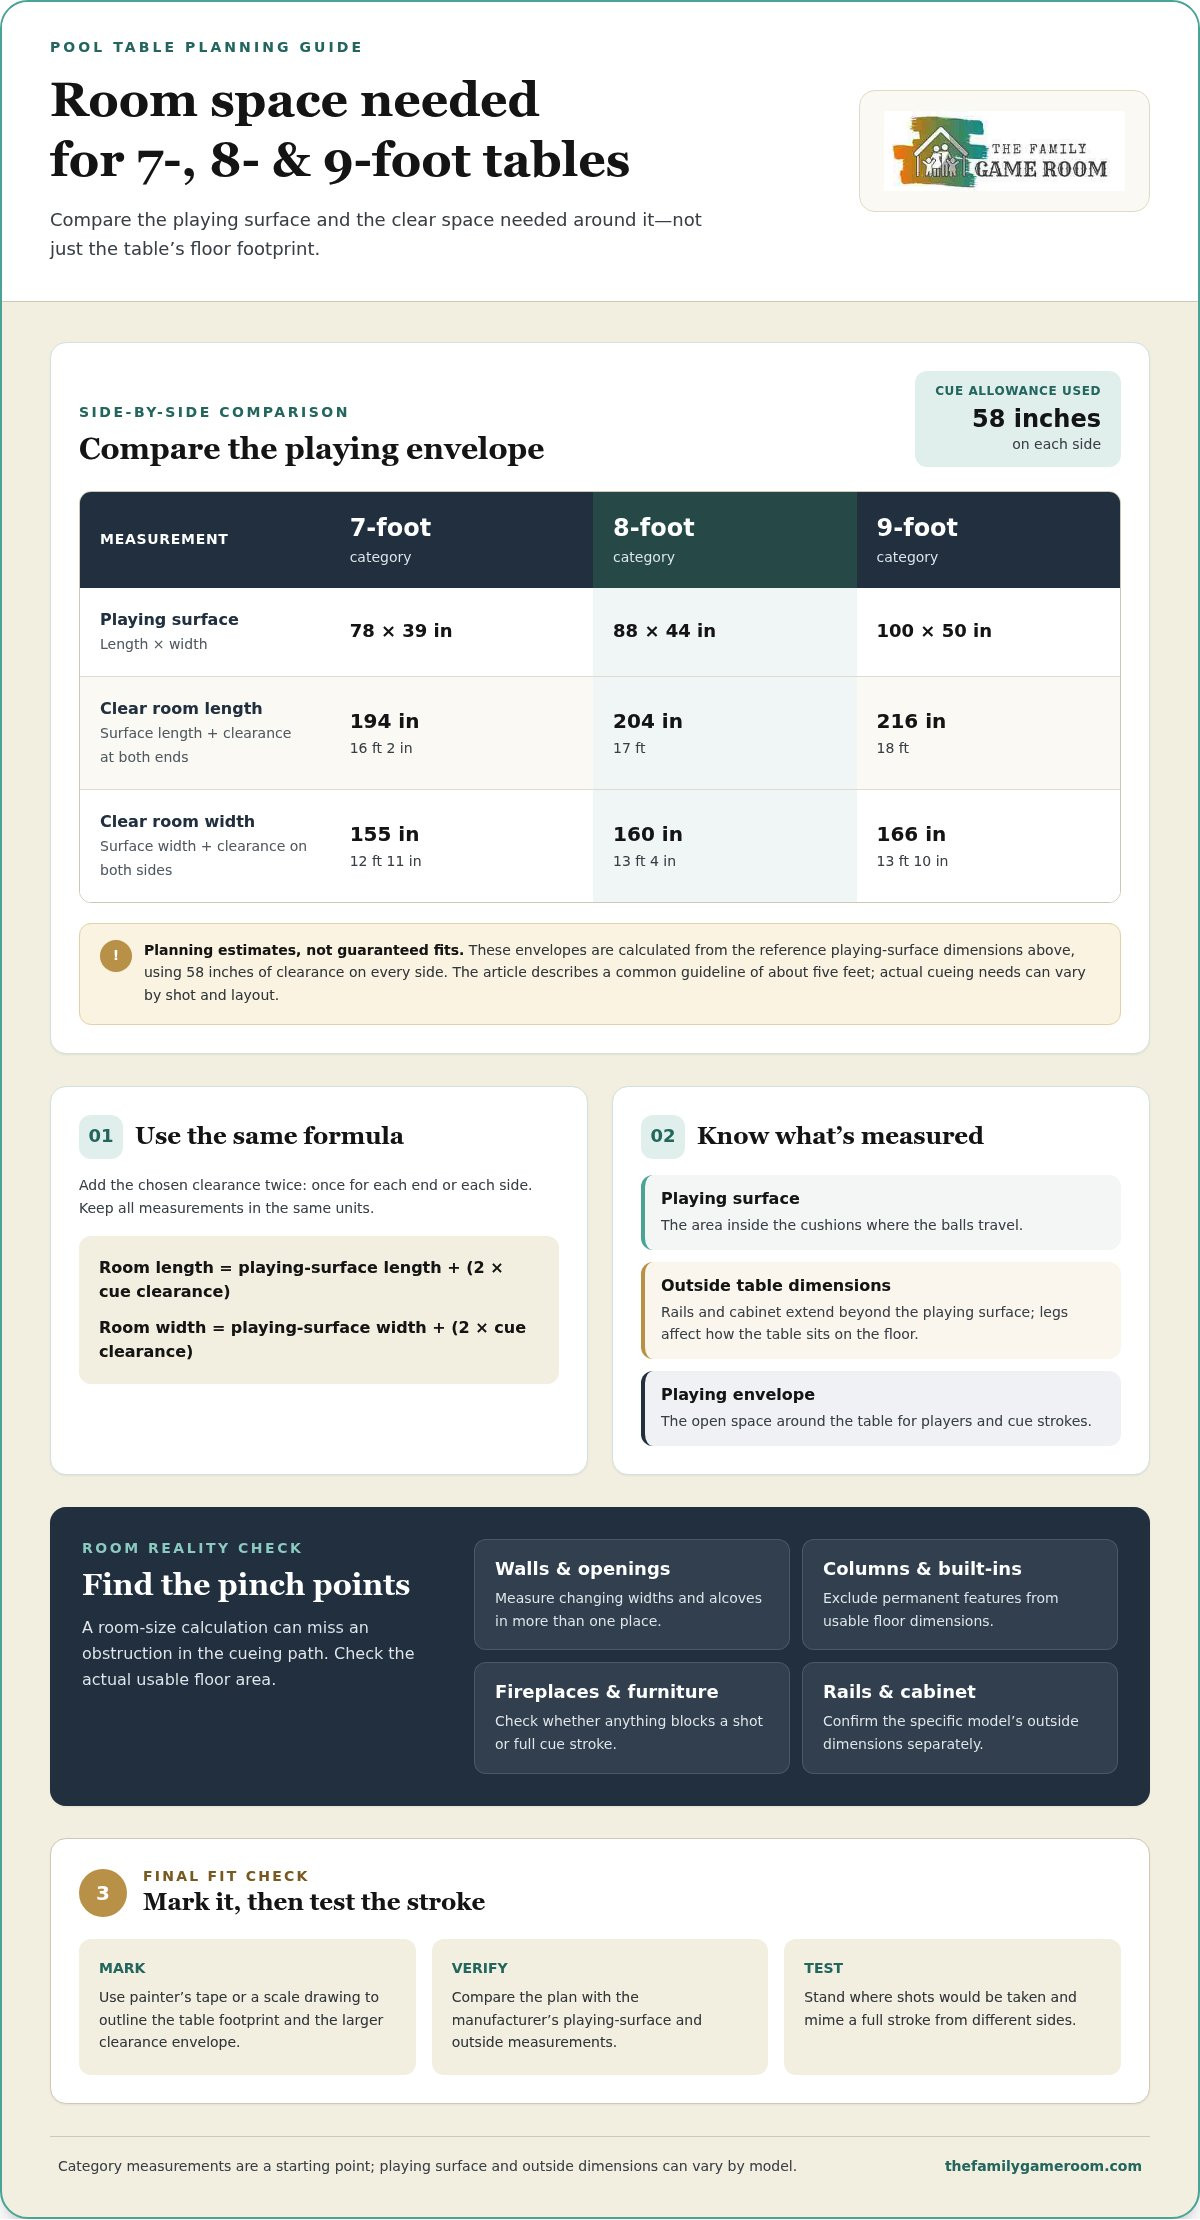
For an illustrative 8-foot category table, a commonly referenced playing surface is 88 by 44 inches. Using 58 inches as the clearance allowance gives a room envelope of 204 by 160 inches, or 17 feet by 13 feet 4 inches. This is a planning example, not a guarantee of fit for every model. Confirm the selected table’s playing-surface and outside measurements with its manufacturer.
The calculation adds clearance twice to each dimension, once on either side. Don’t add cue space to the outside cabinet measurement and treat the result as a playing-surface calculation. Use the playing area to estimate the envelope, then separately check whether the rails, cabinet, and legs fit within the usable floor area.
Finally, test the taped outline by standing where you’d take shots and miming a full stroke from different sides. A layout can meet the calculation and still feel restricted if an obstruction sits in the cueing path. Once your measurements show which sizes are practical, compare options such as American Heritage Billiards and Nixon Billiards pool tables against your room plan.
7-Foot, 8-Foot, or 9-Foot Pool Table: Compare the Space Needed
Use the same cue-length assumption to compare table sizes. The figures below pair commonly referenced playing surfaces with approximate minimum room recommendations for a standard 58-inch cue. Room dimensions are listed width by length. They’re planning guides, not outside table measurements or a guarantee that every model will fit identically.
| Table category | Playing surface | Approximate room size with a 58-inch cue |
|---|---|---|
| 7-foot | 78 × 39 inches | 13 × 16 feet 2 inches |
| 8-foot | 88 × 44 inches | 13 feet 4 inches × 17 feet |
| 9-foot | 100 × 50 inches | 14 × 18 feet 2 inches |
The playing-area figures describe the bed inside the cushions. The room figures estimate cueing space, not the table’s outside size. Rails and the cabinet add to the footprint, and exact playing-surface and exterior measurements can vary by manufacturer and model. Before settling on a layout, compare the specific table’s specifications with your usable room measurements. These pool table dimensions provide a consistent starting point, not a substitute for checking the model.
Which table size suits your playing goals?
A 7-foot table takes up the least floor space of these options and may suit a compact recreational room. An 8-foot table provides more playing area while remaining a common home-size category. A 9-foot table offers more surface to play on, but requires more room. Consider who’ll play, how the room is used, and how much clear space will remain around the table. No single size suits every home.
Table category alone doesn’t establish tournament suitability. If tournament play matters, compare the specific table’s playing dimensions with the governing format rather than relying on a “7-foot,” “8-foot,” or “9-foot” label.
How shorter cues change a tight-room plan
Shorter cues, such as 52- or 48-inch options, can help with occasional shots near a wall. As a rough planning illustration, if cue length is used as the clearance allowance, a 52-inch cue reduces the calculated envelope by 12 inches in each room dimension compared with 58 inches; a 48-inch cue reduces it by 20 inches. This arithmetic isn’t a manufacturer’s room-size recommendation. Cue length doesn’t automatically equal the space needed for every stance and stroke, so use model-specific guidance where available.
A short cue can help with a pinch point, but it won’t make every obstructed shot comfortable. If players regularly need to switch cues or shorten their strokes, the room may feel cramped. Aim for a layout that supports ordinary play around the table, and treat a shorter cue as a backup rather than the whole plan.
Plan Around Walls, Doors, Columns, and Other Room Obstacles
A room can meet the recommended length and width on paper yet still make one side of the table difficult to play. A column near a corner, a fireplace projection, or a door that swings into the cueing area can block a stroke without changing the room’s overall dimensions. Test the table position on a floor plan before committing. Mark the table and its playing envelope, then check where that outline meets the room’s fixed features.
Check the full playing envelope for obstructions
Draw the table to scale, then add its cueing area on every side. Mark anything that can’t easily move, including wall projections, support columns, fireplaces, built-in cabinets, and fixed furniture. Check each obstruction against the envelope: a pinch point near one rail may affect only certain shots, but those shots still matter. Keep walking routes separate from cue space. A walkway may be convenient, but it doesn’t count as clear room for a full stroke.
Before selecting a table, mark:
- Columns, alcoves, and wall projections
- Doorways, door swings, and nearby hallways
- Fireplaces, built-ins, and permanent cabinets
- Fixed furniture and intended walking paths
- Overhead fixtures above the playing area
Use painter’s tape on the floor or a scale drawing to test more than one table position. Look beyond the room’s straight edges. A doorway, for example, may leave enough space along the table’s long side but interfere with a cue near one corner. Shift or rotate the proposed layout and check the envelope again instead of relying on a single room measurement.
Measure access and plan the room around play
Room fit isn’t the only practical check. Measure doorways and the route into the intended room, including tight turns and narrow passages, before arranging delivery. Check ceiling height and the position of overhead fixtures separately from floor clearance. An open cueing area doesn’t rule out an obstruction overhead. For fixture placement considerations, explore this billiard light fixture guide.
After marking obstacles, walk the planned routes and imagine taking shots from each rail. This can reveal a layout that looks spacious on a drawing but feels awkward in use. If the room has several possible placements, compare them using the same marked envelope before choosing among pool table options for your home. A thoughtful layout accounts for both play and everyday movement.
Choose a Pool Table That Fits Your Room and Your Home
Let the room guide your choice, then select a table that suits the way you’ll play. A good fit is the largest size that leaves practical cue clearance around the table and works with the room’s fixed features. A table that fits on paper but leaves players crowding a wall may be less enjoyable than a smaller option with room for comfortable shots.
Think in broad categories. A compact table may suit a smaller game room or relaxed family play. A mid-size table can balance more playing area with the needs of a multipurpose home. A larger table may appeal to experienced players who want more room to play, provided the space supports it. Also consider who’ll use the table, how often, and whether casual games or focused practice will be the priority.
Use a room-first checklist before choosing
Before browsing, gather the measurements and details that will narrow your options. Keep the specifications for the specific model handy, since category labels alone don’t show how its playing surface and overall footprint relate to your room.
- Record usable room length and width, including any alcoves that affect placement.
- Compare the proposed table’s playing surface and outside dimensions with the floor plan.
- Choose the cue length you expect to use, and test clearance around every side.
- Mark columns, doors, fireplaces, built-ins, and other fixed obstacles.
- Consider how often the table will be used and who will play most often.
For a related overview of table selection, review the American Heritage Billiards pool table buying guide. Use it alongside your measurements, not instead of them. If the room needs to serve another purpose, a pool table dining top can provide a dining surface when the table isn’t in play. It doesn’t reduce the space needed for cueing, so use playing clearance to guide the layout.
Explore pool tables after confirming the fit
Once your room plan rules out sizes that would feel cramped, browsing becomes simpler. You can focus on suitable table categories and compare styles without getting distracted by options that won’t work in the space. The Family Game Room offers pool tables from American Heritage Billiards and Nixon Billiards, giving you two brands to explore as you refine your choice.
With your room plan and preferred size in hand, you’re ready to explore pool tables and consider which option fits your home and the way you want to play.
Make Room for the Games Ahead
Let your measurements guide a choice that works for both play and home life. Think about who’ll gather around the table, how the room should feel between games, and whether it needs to serve more than one purpose. A pool table dining top can add a dining function, while the playing space still needs to allow comfortable shots.
With your plan in hand, you can compare options that suit your room and the way you want to play. Explore pool tables from American Heritage Billiards and Nixon Billiards, and keep the model’s specifications alongside your pool table dimensions as you assess the fit.
Explore pool tables for your game room and take the next step toward a welcoming space made for good games and great company.
Frequently Asked Questions
How much space do you need around a pool table?
Plan for about five feet of cueing clearance around the playing surface as a common guideline for a standard 58-inch cue. The space you need can vary with the cue and the shots you expect to play. Test tight sides in the actual room: stand where a player would, address an imaginary ball near the rail, and check whether a full stroke feels natural without hitting a wall or nearby object.
What are the standard dimensions of a pool table?
Common playing-surface dimensions are about 78 by 39 inches for a 7-foot table, 88 by 44 inches for an 8-foot table, and 100 by 50 inches for a 9-foot table. These pool table dimensions describe the playable area, not the rails or cabinet. Measurements can vary by manufacturer, so use the specifications for the exact model when planning its footprint and room layout.
Can a pool table fit in a basement with a low ceiling?
It can, but floor space alone won’t tell you whether the basement is comfortable for play. Check ceiling height across the table area, including beams, ductwork, and light fixtures. Also consider the space needed to hold and stroke a cue, especially for shots near the rails. A low obstruction above one end may affect only certain shots, but repeated adjustments can make the room less enjoyable.
Does a doorway size matter when choosing pool table dimensions?
Yes. A table must reach the intended room, so measure the narrowest doorway and the full route, including hall turns, stair landings, and other tight transitions. Compare those measurements with the table’s delivery configuration and component sizes. A room may have ample playing space yet still present an access challenge. Include the route in your planning before settling on a table and room arrangement.
Can a pool table be placed on carpet?
A pool table may be placed on carpet, but the floor should provide a firm, stable base. Carpet and padding can compress under a heavy table, which may affect how level it remains. Thick or plush carpet can also make the table less stable than a hard, even surface. Consider the carpet and underlay together, and plan to check that the installed table sits level before play.
Does a pool table dining top change the room size needed?
A dining top doesn’t reduce the clearance required for playing pool. The table still needs usable cue space around it whenever it’s in play. When the top is used for dining, also account for chair placement and room to move around seated guests. Map both uses on the floor plan so the dining setup works without treating the top as a substitute for playing clearance.