


Ordering a pool table based solely on its exterior cabinet footprint is the quickest route to scuffing drywall on a critical rail shot. Finding out how much room clearance you truly need shouldn't feel like guesswork, especially when planning a high-end entertainment space. That's why consulting an accurate pool table clearance chart is the essential first step before selecting a luxury table for your home.
Nothing drains the excitement of game night faster than discovering your backswing is blocked by a structural post, a low ceiling, or a misplaced bar stool. You shouldn't have to compromise with awkward, elevated cue angles just to run a rack. True clearance requires measuring your actual stroke mechanics and surrounding furniture, not merely the felt playing surface.
This guide gives you the definitive room dimensions for standard 7-foot, 8-foot, and 9-foot tables, factoring in full 58-inch cue strokes and essential wall margins. Ahead, you'll discover actionable clearance formulas, obstacle management rules, and smart layout strategies so you can choose the perfect table size with complete confidence.
Key Takeaways
- Consult our comprehensive pool table clearance chart to determine the exact room footprint needed for 7ft, 8ft, and 9ft models.
- Master the 5-foot perimeter formula to account for playfield dimensions, cushion rails, and full 58-inch cue backswings.
- Identify and navigate hidden clearance hazards such as basement support columns, low architectural walls, and spectator seating.
- Execute a precision floor mock-up protocol using painter's tape to verify shot angles before finalizing your layout.
- Explore space-maximizing alternatives like pool table dining tops to bring tournament-level recreation into multi-purpose entertainment rooms.
Standard Pool Table Clearance Chart: Minimum Room Dimensions
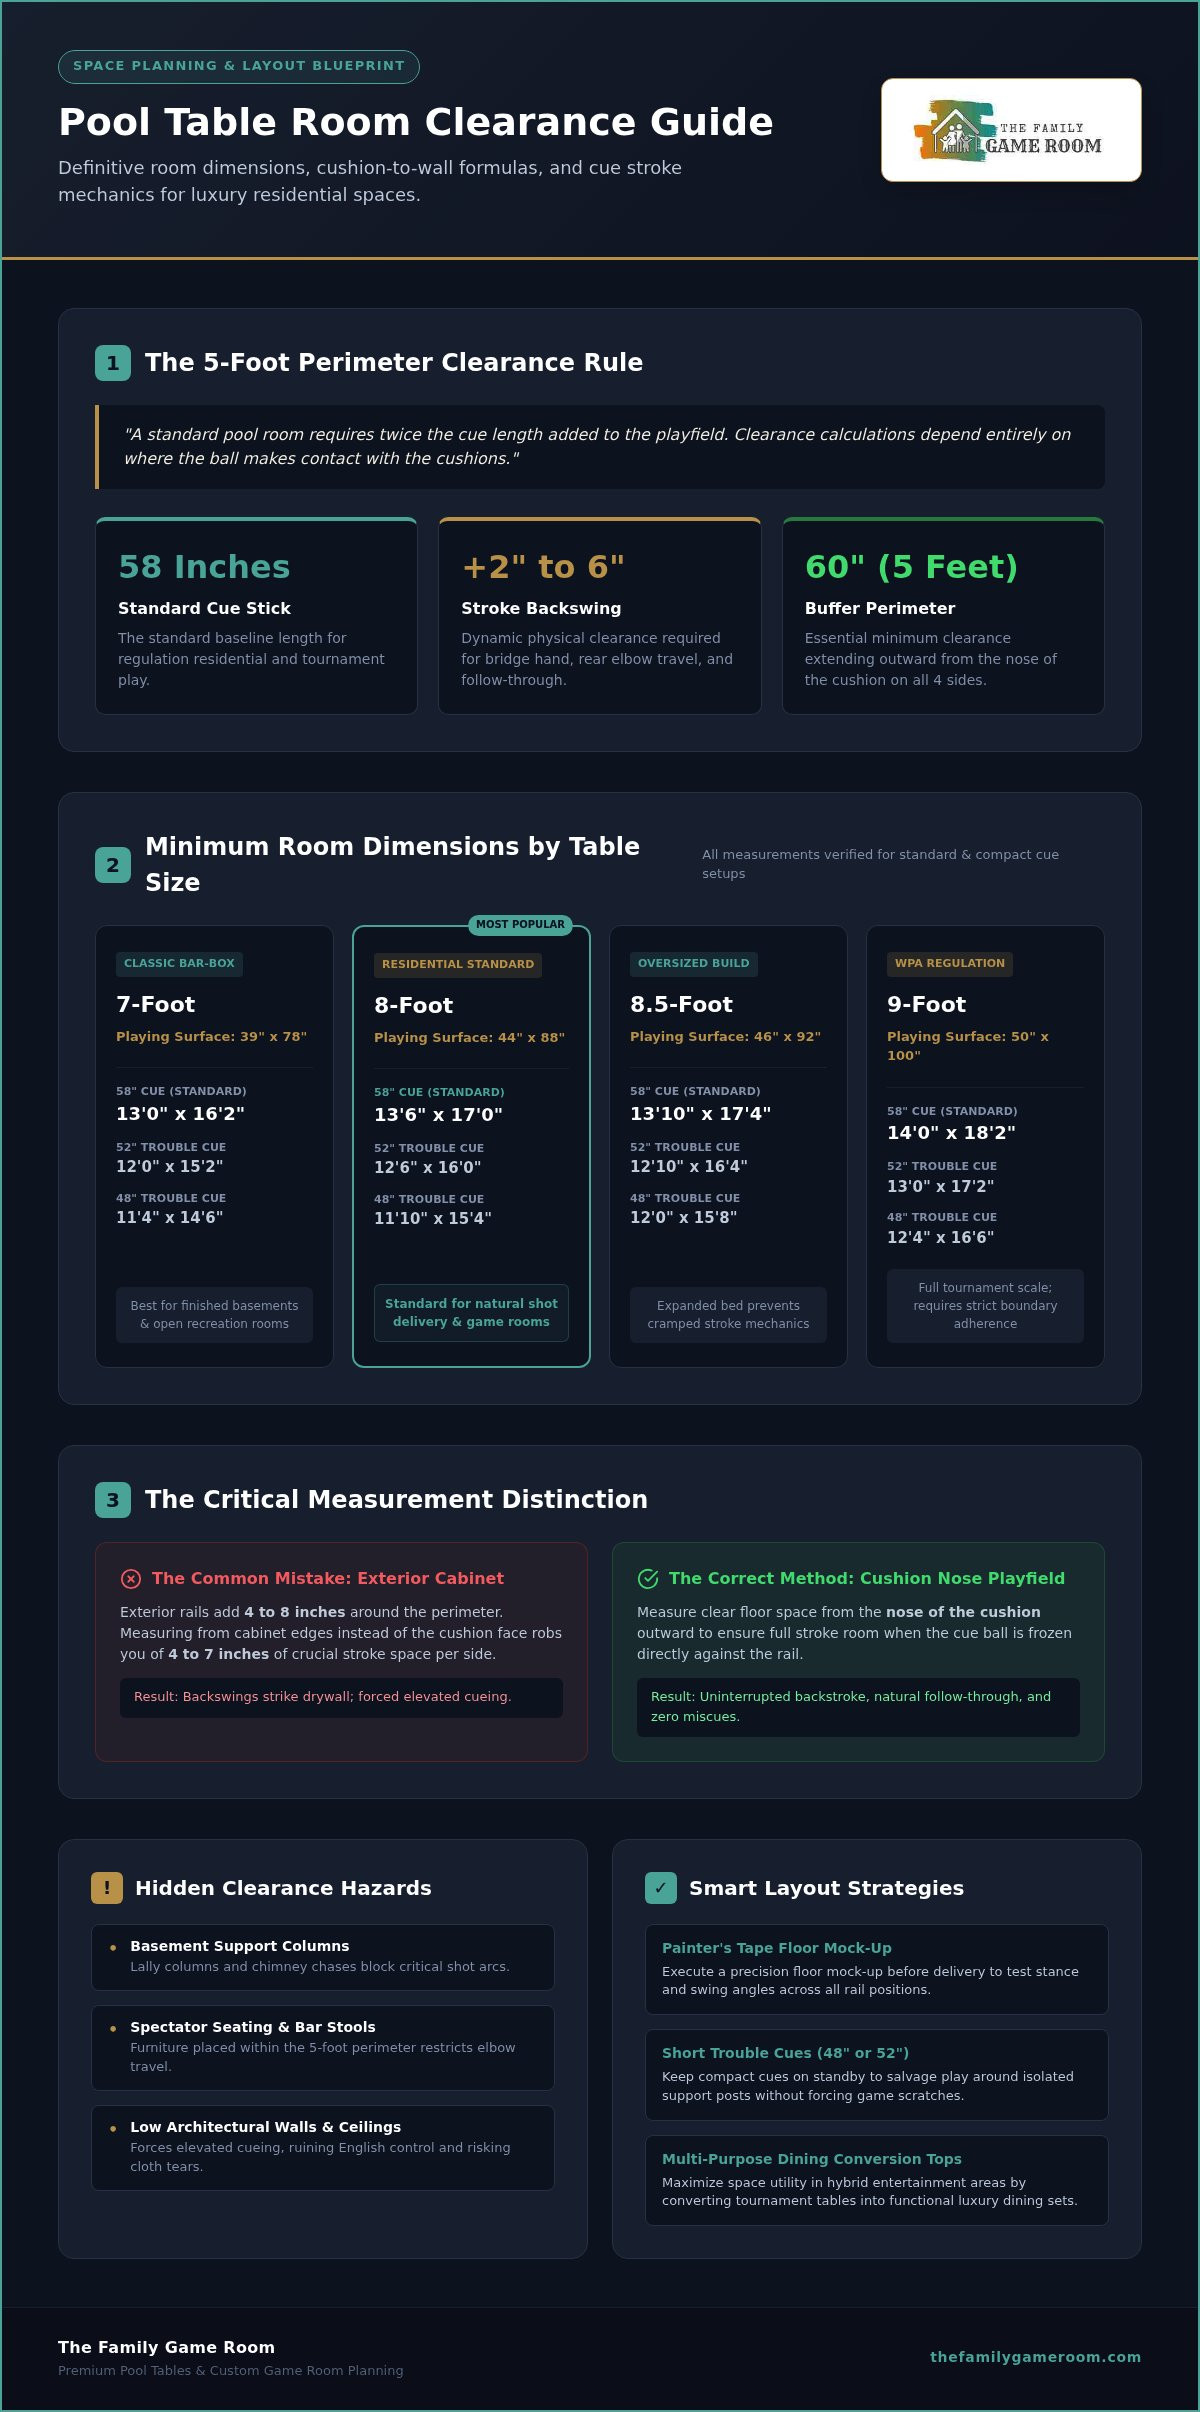
Planning your layout starts with understanding the distinction between exterior cabinet size and true playing surface. While exterior rails add 4 to 8 inches around the perimeter, clearance calculations depend entirely on where the ball makes contact with the cushions. When consulting a pool table clearance chart, remember the universal rule of thumb: "A standard pool room requires twice the cue length added to the playfield."
The standard baseline for comfortable play is the 58-inch cue. For tighter layouts, 52-inch or 48-inch troubleshooting cues can salvage play near stubborn walls or support columns. Here is how standard room dimensions break down across common table formats:
| Table Size | Playing Surface | Room Size (58" Cue) | Room Size (52" Cue) | Room Size (48" Cue) |
|---|---|---|---|---|
| 7-Foot | 39" x 78" | 13'0" x 16'2" | 12'0" x 15'2" | 11'4" x 14'6" |
| 8-Foot | 44" x 88" | 13'6" x 17'0" | 12'6" x 16'0" | 11'10" x 15'4" |
| 8.5-Foot | 46" x 92" | 13'10" x 17'4" | 12'10" x 16'4" | 12'0" x 15'8" |
| 9-Foot | 50" x 100" | 14'0" x 18'2" | 13'0" x 17'2" | 12'4" x 16'6" |
7-Foot Pool Table Room Clearance Specs
Featuring a 39" x 78" playing area, the 7-foot table remains the classic bar-box format. Maintaining a minimum 13'0" x 16'2" room footprint gives your stick uninterrupted travel on full-extension shots. This compact footprint fits finished basements and open-concept recreation rooms without dominating your floor space.
8-Foot and 8.5-Foot Table Space Requirements
The 8-foot model is the most popular residential choice. It features a 44" x 88" bed and needs a clear 13'6" x 17'0" area for natural shot delivery. If you opt for an 8.5-foot oversized build, the playing field expands to 46" x 92", pushing your unobstructed room requirement to 13'10" x 17'4" to prevent cramped stroke mechanics.
9-Foot Tournament Table Clearance Guidelines
Governed by strict WPA specifications, tournament play utilizes a 50" x 100" surface. Reviewing verified standard pool table dimensions confirms that nothing short of a 14'0" x 18'2" clear span works for a full-size regulation table. Professional equipment demands strict adherence to these boundaries; even a minor obstruction will compromise high-level bank shots and standard bridge setups.
Calculating Cue Stroke Clearance: The Mechanics of Room Sizing
A static cue stick tells only half the story. Real gameplay demands dynamic physical space. When you address a shot with the cue ball frozen against the cushion, you need room for your bridge hand, a smooth backswing, and your natural follow-through. As outlined by equipment guidelines from the Billiard Congress of America, a standard 58-inch cue stick requires adequate rear buffer space so the player's elbow and grip hand never brush the wall.
The 5-Foot Perimeter Clearance Rule Explained
The classic five-foot rule establishes a 60-inch buffer extending outward from the nose of the cushion, not the outer wooden cabinet. A 58-inch cue plus a minimal 2-to-6-inch backstroke quickly absorbs 60 to 64 inches of clearance. Perpendicular shots against the side rails require the exact same spatial allowance as shots from the head or foot rails. Measuring from the cabinet edge instead of the cushion face can rob you of 4 to 7 critical inches per side.
Standard 58-Inch Cues vs. Short Trouble Cues
Structural bottlenecks sometimes make full clearance tricky. Keeping 48-inch or 52-inch trouble cues on hand offers an easy remedy for occasional tight angles near basement lally columns or chimney chases. While shortened wood or fiberglass cues alter balance and stroke rhythm, they keep gameplay flowing without forced scratches. If you're planning a snug layout, the design specialists at The Family Game Room can help you calculate exact tolerances for both standard and compact cue setups.
Cushion Height and Elevated Stroke Tolerances
When the cue ball hugs the rail, cushion height forces players to elevate the cue butt slightly. This upward pitch reduces horizontal room footprint by an inch or two. However, banking on elevated cueing to compensate for a tight room is a mistake. Consistently jacking up your cue ruins English control, promotes accidental miscues, and tears cloth. Always consult a verified pool table clearance chart rather than relying on awkward, high-angle shooting to fit a table into an undersized space.
Overlooked Clearance Obstacles: Structural Posts and Furniture
Drywall isn't the only boundary that dictates table placement. Real game rooms share floor space with architectural supports, entertainment bars, and spectator seating. While an authoritative standard pool table dimensions resource outlines clean rectangular requirements, unmovable residential fixtures quickly alter the playing dynamic. Accounting for these physical obstacles turns an ordinary room into an effortless entertainment venue.
Navigating Basement Support Columns and Knee Walls
Basement lally columns present the most frequent layout puzzle. Positioning a post directly opposite a side pocket minimizes interference, as players rarely shoot straight out from center table. Aligning a column diagonally off a corner pocket also works well because corner banks follow predictable stroke trajectories. If a column sits dead center along a long rail, leave at least 54 inches of clearance to preserve playable angles.
Peripheral Furniture Spacing: Stools and Cue Storage
Spectators need elbow room, too. Dedicated seating like pub-height Bar Stools requires a 36-inch buffer behind the standard 5-foot cue line so seated guests don't flinch during heavy backswings. Wall-mounted Pool Cue Racks save valuable floor area, keeping sticks vertical and flat against drywall. Conversely, freestanding corner floor racks demand a dedicated 24-inch floor radius that must stay completely clear of both shot strokes and player transit paths.
Convertible Pool Table Dining Tops: Chair Pull-Out Allowances
Multi-functional pool tables with convertible dining tops require dual-purpose planning. When hosting dinner parties, guests need space to push back chairs comfortably. Allocate at least 48 inches between the table edge and surrounding walls or sideboards to facilitate smooth guest circulation. Additionally, plan designated storage space for multi-piece wooden leaf panels when transitioning back to billiards mode. Cross-referencing your floor plan against a verified pool table clearance chart guarantees that dinner seating and late-night banking shots coexist seamlessly.
Room Measurement Protocol: Step-by-Step Layout Planning
Translating dimensions from a pool table clearance chart onto your actual floor requires a precise measuring routine. Walls are rarely perfectly square, and baseboard trim often robs inches from your true usable width. Taking a few deliberate preparation steps before delivery ensures your installation goes smoothly from day one.
Physical Room Mapping with Painter Tape
Grab a 25-foot locking tape measure and map your room at its narrowest points, measuring directly from baseboard to baseboard rather than mid-wall drywall. Once you have your center point, use low-tack blue painter tape to outline both the outer cabinet footprint and the inner cushion boundaries. Stand along the perimeter line holding a 58-inch cue to test stroke comfort physically. If your backswing brushes a wall or trim piece during this walk-around, adjust your layout before delivery day.
Billiard Light Fixtures and Vertical Clearance
Vertical clearance is just as critical as floor space. Suspend your Billiard Light Fixtures so the bottom edge hangs 30 to 36 inches above the slate bed cloth, which translates to roughly 60 to 66 inches from the finished floor. This elevation provides balanced illumination across the table without obstructing sightlines. Standard eight-foot flat ceilings handle pendant fixtures with ease, but rooms with low basement ductwork or sweeping ceiling fans require careful alignment directly over the table centerline.
Door Swings, Windows, and Traffic Flow
Active rooms require seamless circulation. When laying out your floor plan, account for these crucial clearances:
- Door Pathways: Map the full arc of all entry and closet doors to ensure they never collide with table rails or a shooter in mid-stroke.
- Window Sill Heights: Check sill elevations. Sills resting below 32 inches can clip cue butts on follow-through motions.
- Walkway Clearance: Maintain a dedicated 3-foot perimeter corridor past the cue zone so guests can move around the room without pausing play.
Once you verify your room boundaries against a standard pool table clearance chart, browse the curated collection at The Family Game Room to match your verified measurements with an heirloom-grade table built for your home.
Selecting the Perfect Pool Table for Your Space with The Family Game Room
Once you verify your measurements against an accurate pool table clearance chart, choosing the right showpiece brings your vision together. The Family Game Room curates heirloom-quality tables designed to elevate your interior aesthetic while respecting strict spatial requirements. Finding that sweet spot between striking design and effortless playability turns your room into a premier gathering spot for family and friends.
Premium Slate Craftsmanship: American Heritage and Nixon Billiards
Authentic tournament performance relies on genuine three-piece diamond-honed slate. For classic architecture, American Heritage Billiards delivers rich, traditional hardwood finishes and carved details that anchor executive dens. If your home embraces clean lines and contemporary minimalism, Nixon Billiards offers sleek geometric profiles that keep rooms feeling airy. Both builders construct precision tables across standard sizing formats, ensuring you never have to sacrifice structural integrity for a tailored fit.
Multi-Functional Solutions: Pool Table Dining Tops
Square footage constraints vanish when a single table serves dual roles. Pairing a handcrafted table with precision-fitted pool table dining tops transforms an entertainment room into a banquet space in seconds. Durable wooden leaves interlock smoothly above the cloth, shielding fine worsted felt during dinner gatherings. This conversion allows you to enjoy regulation billiards without dedicating an entire room solely to cue sports.
Coordinating Complete Game Room Sets and Storage
Achieving visual harmony requires thoughtful planning beyond the central slate bed. Match your table finish across coordinated spectator benches, dartboard cabinets, and low-profile cue storage to unify the room's design. Planning these elements in tandem keeps walkways open and protects your verified shot clearance corridors. Explore luxury pool tables and game room sets tailored to your room dimensions, and curate an entertainment layout that plays as beautifully as it looks.
Create Your Dream Game Room with Total Confidence
Designing an exceptional entertainment space comes down to precise planning. By relying on a verified pool table clearance chart, you don't have to guess about cramped rail strokes, obstructive columns, or awkward furniture crowding. True luxury means having the freedom to line up every shot naturally, surrounded by fine craftsmanship that elevates your home.
At The Family Game Room, our family-owned expertise helps you curate heirloom pieces with complete spatial harmony. As an authorized retailer for American Heritage Billiards and Nixon Billiards, we pair tournament-ready slate tables with nationwide curbside and white-glove delivery across the United States. Ready to transform your layout into a flawless gathering venue? Find the perfect luxury pool table for your game room and start hosting unforgettable game nights today.
Frequently Asked Questions
Can you fit an 8-foot pool table in a 12x15 foot room?
No, an 8-foot pool table will not comfortably fit in a 12x15 foot room with standard cues. Standard 8-foot tables feature a 44" x 88" playing surface that requires at least 13'6" x 17'0" of open floor space. In a 12x15 room, your stick will hit walls on every side rail shot. Reviewing a standard pool table clearance chart confirms that a 7-foot table paired with short trouble cues is a much better choice.
What is the absolute minimum ceiling height required for a pool table?
The absolute minimum ceiling height required for a pool table is eight feet (96 inches). Standard tables stand between 30 and 32 inches high, while hanging lights should rest 30 to 36 inches above the cloth bed. This configuration leaves roughly 30 to 36 inches between the fixture and the ceiling. Ceilings under eight feet risk cue stick strikes during break shots and make positioning billiard pendants difficult.
How much clearance is needed between a pool table and a wall?
You need a minimum of 5 feet (60 inches) of clearance measured from the nose of the cushion directly to the finished drywall. This distance allows for a standard 58-inch cue stick plus a smooth 2-inch backswing. Measuring from the outer wooden cabinet rail is a common mistake that robs you of several critical inches. Maintaining a 60-inch buffer on all sides protects your walls from scuffs and chalk marks.
Is it acceptable to use short pool cues for tight room clearance spots?
Yes, keeping 48-inch or 52-inch trouble cues on hand is an acceptable solution for localized tight spots. While 58-inch cues provide optimal weight distribution and stroke fluidity, shorter cues let you execute shots near stubborn basement columns or chimney bumps. However, you shouldn't rely on compact sticks for the entire room. If multiple rails lack adequate clearance, choosing a smaller table size delivers a much better playing experience.
How do you calculate pool table clearance with support pillars or posts?
Calculate post clearance by assessing the pillar's position relative to the table's cushion rail rather than the room perimeter alone. Posts positioned opposite side pockets or angled off corner pockets cause minimal interference during normal play. If a structural pillar sits along the center of a long rail, maintain at least 54 inches of cushion clearance. Consulting a pool table clearance chart helps you position the table so columns align with low-traffic shot zones.
What size room do I need for a 7-foot pool table dining combo?
You need a room measuring at least 13'0" x 16'2" for gameplay, with extra clearance recommended to accommodate dining chairs. A 7-foot playing field requires a 13'0" x 16'2" perimeter for standard 58-inch cue strokes. When used as a banquet table, allocate at least 48 inches between the table edge and surrounding walls. This spacing lets dinner guests pull out chairs and circulate freely around the room during meals.
How much space should be left between a pool table and spectator bar stools?
Leave at least 36 inches of walkway buffer behind the standard 5-foot cue perimeter when placing spectator seating. This translates to roughly 8 feet of total space measured from the cushion nose to the wall behind the stools. Spectators extend their knees and elbows forward while seated. A generous setback prevents players from bumping seated guests during follow-through strokes and preserves open traffic lanes around the table.