


What if your home entertainment space felt less like a crowded basement and more like an exclusive, high-end social club? Many homeowners start by picking out the equipment, but the most successful game room layout ideas begin with the architecture of the room itself. It is a common struggle to determine if an 8ft Nixon Billiards table will leave enough cueing room or how to integrate a dartboard cabinet without disrupting the social vibe. Achieving that polished, professional look requires more than just high-quality pieces; it requires a master plan for movement and interaction.
We understand the frustration of an awkward room flow that prevents guests from mingling comfortably. You deserve a space that feels curated and intentional, especially since a well-designed game room can offer a return on investment of up to 70 percent. This guide promises to transform your vision into a reality by providing proven strategies for furniture placement and precise clearance requirements. We will walk through how to use billiard light fixtures as visual anchors, the multi-functional benefits of pool table dining tops, and how bar stools can define social zones without the need for extra walls. Expertly crafted is the fun you are about to host.
Key Takeaways
- Learn the critical "5-foot rule" for pool cue clearance to ensure every shot is unobstructed regardless of your table's dimensions.
- Explore five designer-approved game room layout ideas that balance high-stakes play with sophisticated social interaction for the modern home.
- Discover how to maximize versatility in multi-use spaces using innovative pool table dining tops and dual-purpose storage solutions.
- Master the "Anchor Effect" by using billiard light fixtures and bar stools to define distinct entertainment zones without building physical walls.
- Understand why investing in premium slate tables and solid wood construction is essential for both gameplay precision and long-term layout stability.
What is a Modern Game Room Layout?
The modern recreation room has evolved far beyond the dimly lit, wood-paneled basements of the past. In 2026, the premier home entertainment space serves as a sophisticated, multi-generational social hub where luxury meets functionality. Today’s game room layout ideas prioritize integrated design that flows effortlessly with the rest of your home’s aesthetic. Instead of hiding your hobbies away in a dark corner, modern layouts celebrate them through high-end furniture placement and curated "zones" that encourage interaction across all ages. Refined is the home that plays together in a space built for long-term satisfaction.
Every successful layout starts with a definitive anchor piece. Whether it is a tournament-grade Nixon Billiards table or a handcrafted American Heritage shuffleboard, this centerpiece dictates the room’s energy and movement. By centering the layout around these high-quality staples, you create a focal point that naturally draws guests in while establishing the technical requirements for the rest of the space. This "anchor" serves as the foundation for all other design decisions, from the placement of your bar stools to the height of your lighting fixtures.
The Anatomy of a High-End Game Room
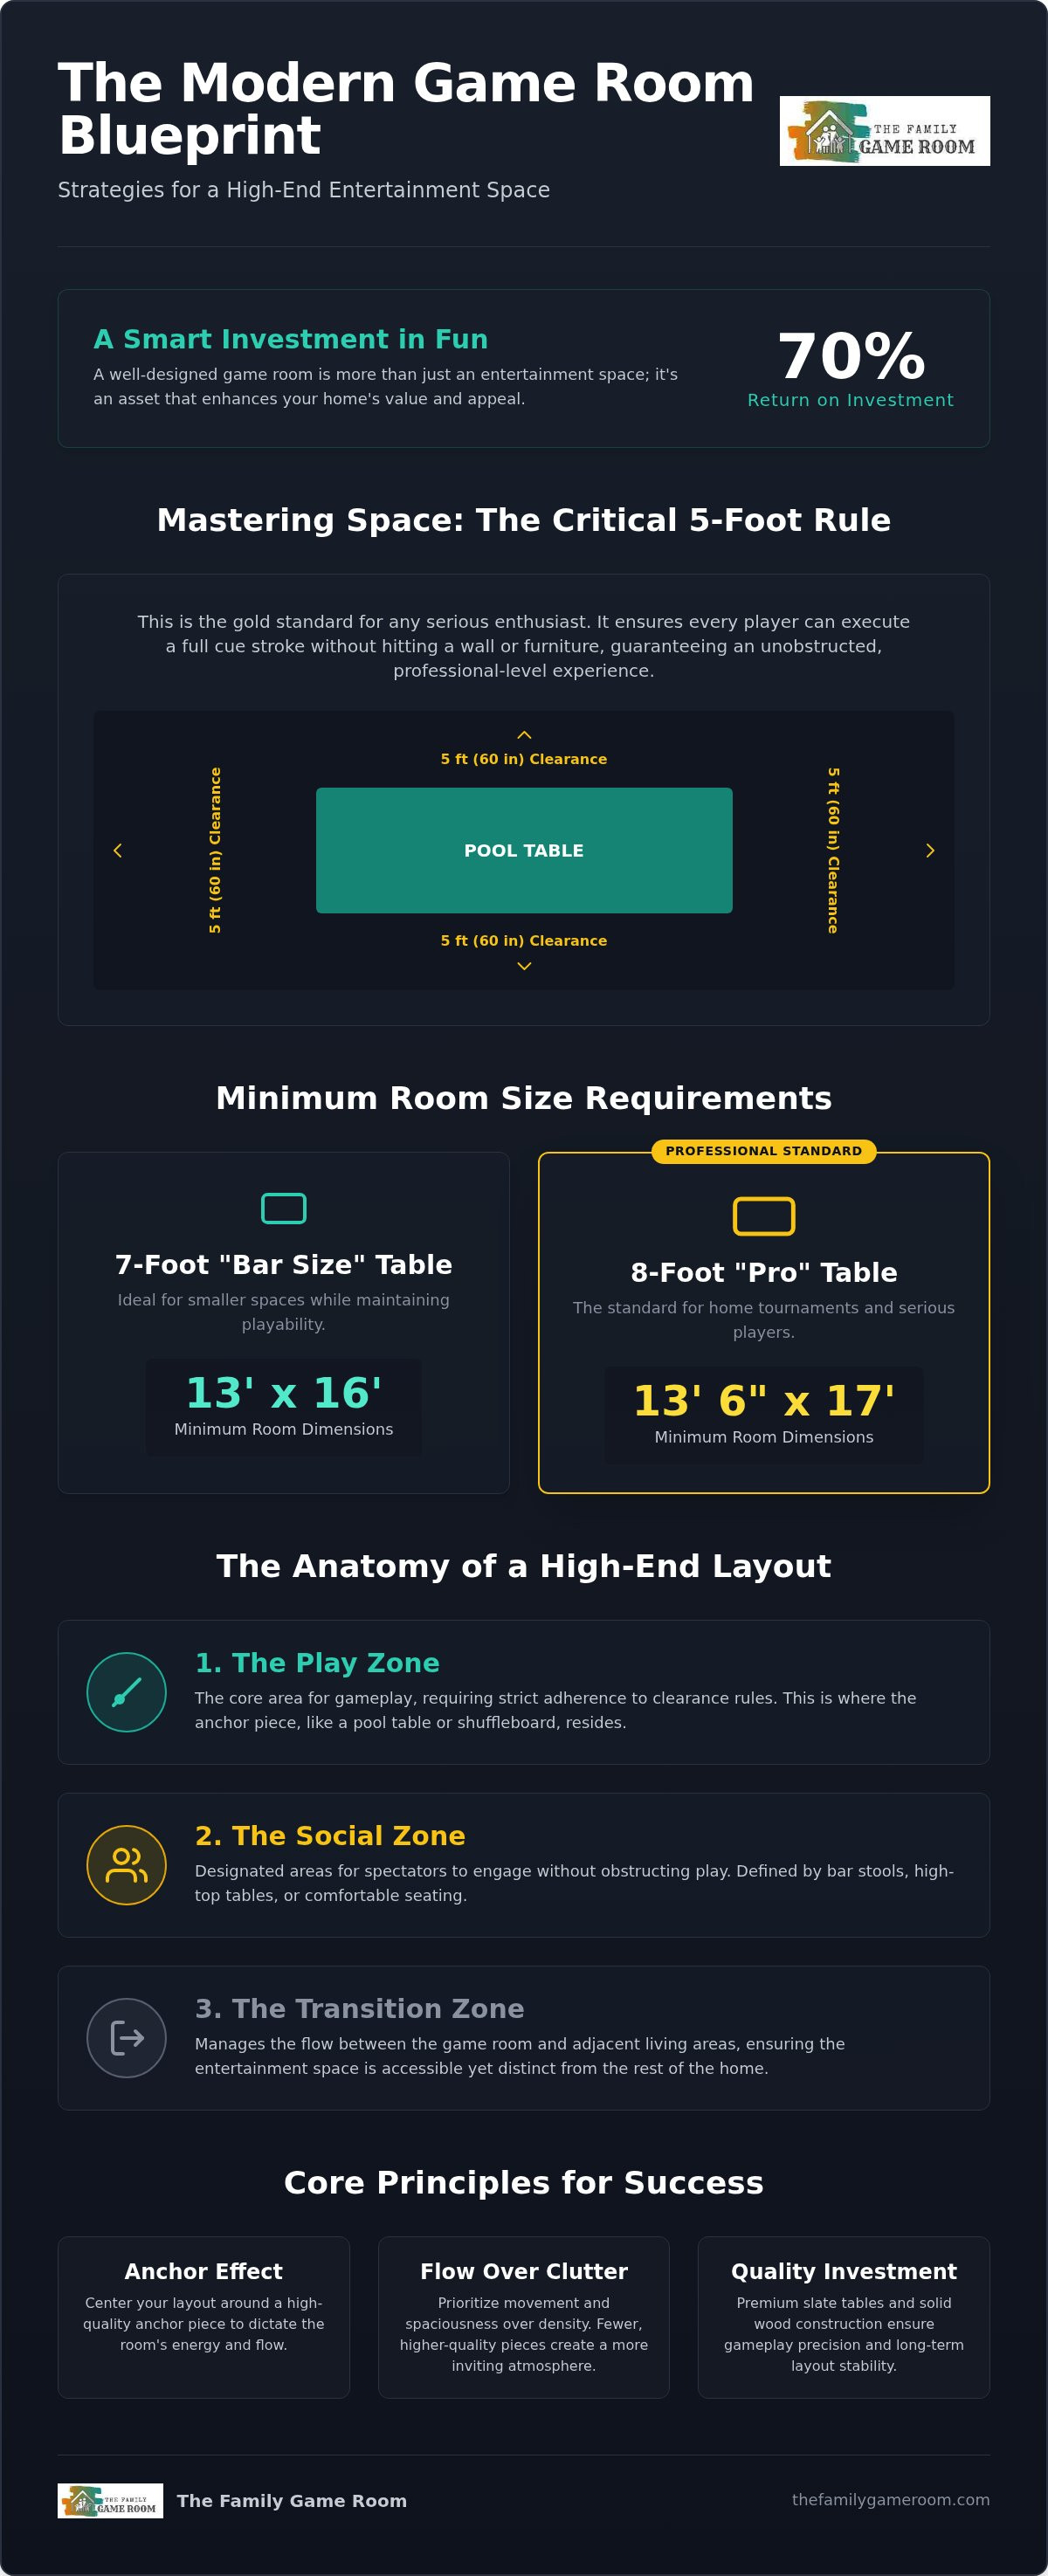
A professional-grade layout relies on three distinct areas to function correctly. First, the 'Play Zone' requires strict adherence to clearance rules; you must ensure enough space for a full cue stroke around your pool table or enough length for a shuffleboard puck’s travel. Second, the 'Social Zone' utilizes premium bar stools and poker tables to create areas where spectators can engage without obstructing the action. Finally, the 'Transition Zone' manages how the room connects to adjacent living areas, ensuring the fun remains accessible but distinct. Thoughtful zoning is what separates a cluttered hobby room from a designer entertainment suite that feels both spacious and intimate.
Why Flow Matters More Than Square Footage
Don’t fall into the clutter trap of trying to fit every possible game into a single room. Selecting fewer, higher-quality pieces like a solid wood air hockey table or a sleek dartboard cabinet creates a sense of "approachable excellence." Proper flow is essential because it directly impacts your home's resale value; a well-executed game room can offer a return on investment of up to 70 percent according to industry trends. By choosing premium furniture that serves as both a game and a piece of art, you set a tone of timelessness. A spacious, airy layout allows the craftsmanship of your American Heritage Billiards collection to truly shine, making the room feel larger and more inviting regardless of its actual dimensions. Quality-driven is the plan that prioritizes movement over mere density.
Mastering Space Planning: Pool Table Dimensions and Clearance Rules
Successful game room layout ideas rely on more than just available floor space. They require a strict understanding of the "5-foot rule," which is the gold standard for any serious enthusiast. This rule dictates that you must maintain at least 60 inches of clear space around the entire perimeter of your table. This ensures that players can execute a full cue stroke without their backswing hitting a wall or a piece of furniture. While some homeowners try to squeeze a table into a smaller room by using short cues, this often results in a frustrating experience that diminishes the value of your high-end equipment. Professional planning is a cornerstone of any ultimate game room guide.
Distinguishing between the "play area" and the "room size" is vital for your planning. The play area refers specifically to the physical footprint of the table itself. In contrast, the room size must account for that footprint plus the necessary clearance for players, spectators, and auxiliary furniture. By mapping out these dimensions early, you avoid the common pitfall of a room that looks beautiful but feels cramped during actual use.
Standard Room Size Requirements
- 7-foot tables: Often called "bar size" tables, these require a minimum room dimension of 13' x 16' when using standard 57-inch cues.
- 8-foot tables: As the professional home standard, these require at least 13' 6" x 17' to accommodate the larger playing surface and necessary stroke clearance.
When surveying your space, look for architectural "dead spots." Support pillars, protruding fireplaces, or low-hanging soffits can create permanent obstructions. If a pillar sits within that 5-foot clearance zone, it will eventually interfere with a shot. It is often better to shift the entire table six inches off-center or downsize the table slightly than to deal with a permanent obstruction. If you are debating between sizes, our American Heritage Billiards Pool Tables guide provides deeper insights into how premium craftsmanship fits into specific architectural footprints.
Clearing the Way for Shuffleboard and Poker
Unlike the square footprint of a billiard table, indoor shuffleboard tables demand long, narrow corridors. These pieces often work best when placed against a long wall or used as a divider between the play zone and the social zone. This placement keeps the center of the room open for movement while utilizing underused wall space. Because players only stand at the ends and one side, you don't need the same 360-degree clearance required for pool.
Poker tables present a different challenge. You must plan for a 360-degree chair pull-out space. A standard 54-inch poker table might seem small, but once you add six to eight chairs and the space needed for guests to sit and stand comfortably, you need a circular clearance of at least 11 feet. Planning for these specific movement patterns ensures your room remains a functional hub of activity. If you're ready to start your project, exploring our poker table collection can help you visualize the final footprint of your social hub.
5 Game Room Layout Archetypes for Every Home Style
- The Classic Billiard Hall: This layout centers a premium pool table as the undisputed protagonist. It utilizes perimeter spectator seating and cue racks to keep the center clear for action.
- The Modern Hybrid: Perfect for homes where space is at a premium. This style uses pool table dining tops to blend a high-end dining room with a professional-grade play zone.
- The Narrow Gallery: Ideal for long, rectangular rooms. It prioritizes indoor shuffleboard tables and wall-mounted dartboard cabinets to maximize length without crowding the width.
- The Multi-Game Arena: This setup creates a circular flow. It combines smaller footprints like foosball, air hockey, and poker tables to allow guests to rotate between games effortlessly.
- The Lounge First Approach: Here, the social atmosphere takes center stage. Deep seating and bar stools are the priority, with game tables serving as a sophisticated backdrop for conversation.
The Hybrid Dining Layout
Transforming a formal dining room into an entertainment hub is a hallmark of modern design. By selecting a table from Nixon Billiards, you gain a sleek, contemporary piece that looks like a designer dining table until the top is removed. To make this conversion successful, choose the right height bar stools that allow guests to transition from a meal to a match without feeling out of place. This dual-purpose strategy ensures your investment provides value every day of the week, not just on game night. Versatile is the room that serves two purposes with one footprint.
The Ultimate Social Layout
For those who love to host large gatherings, the layout must facilitate constant interaction. Position your bar and seating areas to face the game table, ensuring spectators feel like they are part of the action. You can define the center of the room without building walls by using Billiard Light Fixtures to create a visual "anchor." This pool of light draws the eye and establishes the play zone as the heart of the room. To save floor space in these high-traffic areas, integrate dartboard cabinets as vertical games. These additions provide extra entertainment without interrupting the flow of your game room layout ideas.
Lighting and Furniture: Creating Flow in a Multi-Functional Space
Mastering your game room layout ideas involves more than just measuring floor space for a table. It requires a strategic approach to lighting and furniture that defines boundaries without the need for physical walls. The "Anchor Effect" is a designer favorite for this purpose. By placing a substantial light fixture over a pool table or shuffleboard, you create a visual center that grounds the entire room. This technique naturally separates the high-energy play area from the more relaxed social zones. Curated is the room that uses light to guide the guest's eye.
Furniture choices also play a pivotal role in maintaining an open, social atmosphere. Standard chairs often sit too low for onlookers to see the action on a slate bed. Instead, opt for "spectator height" bar stools. These taller seating options keep everyone at eye level with the players, ensuring that the conversation never stops just because someone is taking their shot. Using bar stools to define a "Social Zone" along the perimeter of the room keeps the center clear for movement while providing a comfortable place for guests to congregate. Professional is the layout that prioritizes the experience of the spectator as much as the player.
Lighting for Precision and Mood
Precision play requires specialized illumination. 3-shade or linear billiard lights are essential because they provide even, edge-to-edge coverage that eliminates distracting shadows on the cloth. For the best results, hang your fixture so the bottom of the shades sits exactly 30 to 32 inches above the playing surface. This height provides maximum visibility without obstructing the players' view of the room. To enhance the multi-functional nature of the space, layer your lighting. Use bright, focused LEDs for the table during active play, but install dimmers for your peripheral lounge lights to create a relaxed, high-end ambiance during social hours.
Storage Solutions That Save Space
Clutter is the enemy of a luxury aesthetic. To keep your game room layout ideas feeling airy and intentional, look for furniture with integrated storage. Poker tables with hidden chip trays and dartboard cabinets that conceal scorecards are excellent for maintaining a clean look. When it comes to pool cue racks, wall-mounted versions are often superior for smaller rooms as they keep the floor footprint clear. If you are struggling to fit secondary entertainment into a tight corner, consider our guide on Air Hockey vs. Foosball to help you select a compact option that maximizes fun without sacrificing flow. Smart storage ensures that your equipment is always within reach but never in the way.
Ready to elevate your home entertainment? Browse our collection of billiard light fixtures to find the perfect anchor for your new layout.
Investing in Your Home Entertainment: Why Quality Furniture Matters
Quality is the foundation of every successful entertainment space. When you embrace the "buy once, cry once" philosophy, you're investing in the long-term stability of your home. Premium equipment from brands like American Heritage Billiards provides more than just a superior playing surface; it provides the physical weight necessary for a permanent layout. A high-quality slate table can weigh over 1,000 pounds, ensuring that once you've perfected your game room layout ideas, your centerpiece won't budge or shift over time. This structural integrity is what separates a professional-grade hall from a temporary hobby room.
The aesthetic impact of high-end furniture cannot be overstated. Selecting pieces crafted from solid hardwoods and tournament-grade slate elevates the room's tone from a simple basement to a curated gallery. These materials don't just look better; they age gracefully, becoming heirloom pieces that maintain their value. Because your game room is often a significant investment, choosing "new-only" equipment ensures you receive the full protection of manufacturer warranties and the precision of professional installation. Reliable is the plan that prioritizes durability from the very first day.
Selecting Your Brand: American Heritage vs. Nixon
Your choice of brand should harmonize with your home’s architectural DNA. American Heritage Billiards is the go-to for those seeking classic craftsmanship, offering timeless designs that complement traditional or transitional interiors. If your home leans toward a modern, minimalist aesthetic, Nixon Billiards provides sleek lines and contemporary finishes that feel right at home in a high-end urban loft or a new-construction suite. Matching the furniture style to your existing decor prevents the room from feeling like an afterthought. Expertly curated is the space where every piece feels intentional.
Final Checklist for Your Game Room Layout
Before you finalize your purchase, take one last look at your blueprint. Double-check that you have maintained the 60-inch clearance on all sides of your pool table to avoid obstructed shots. Verify that your billiard light fixtures are hanging at the recommended 30 to 32 inches above the slate to ensure shadow-free play. Finally, confirm that your bar stools are positioned to encourage conversation without blocking the primary walking paths. These small details are what make your game room layout ideas work in practice, not just on paper.
Ready to bring your vision to life? Browse The Family Game Room collections to find the premium pieces that will anchor your home’s new social hub. There is a deep, lasting joy in a perfectly planned family space where every detail is built for fun.
Build Your Legacy of Home Entertainment
Creating a professional-grade hub requires a delicate balance of technical precision and aesthetic flair. By mastering the 5-foot rule and selecting versatile archetypes like the Hybrid Dining Layout, you ensure your space is as functional as it is beautiful. These game room layout ideas are designed to evolve with your family, turning every gathering into a memorable event. Remember that the quality of your furniture, from solid slate tables to spectator-height seating, dictates the long-term satisfaction of your home. A well-planned room doesn't just hold games; it fosters genuine connection through curated flow.
As a family-owned and operated business since 2022, we pride ourselves on being trusted curators for your home. We are an authorized dealer of premium brands, ensuring that every piece meets the highest standards of craftsmanship. Our team specializes in luxury home entertainment, helping you transition from an initial concept to a finished social oasis. Ready to begin? Design your dream space with our premium American Heritage Billiards collection today. Your perfect evening of play is just a well-planned layout away. Excitement is the home you are building.
Frequently Asked Questions
How much space do you really need for an 8ft pool table?
You need a minimum room size of 13' 6" x 17' to properly accommodate an 8ft professional standard table. This measurement provides the necessary 5-foot clearance on all sides, which allows for a full cue stroke without hitting walls or furniture. If your room is smaller, you might find yourself restricted during play, which takes away from the luxury experience of your equipment.
Can I put a pool table in a room with a support pillar?
You can place a table in a room with a pillar, but it must sit outside the 60-inch clearance zone to ensure playability. If a pillar falls within that range, it creates a "dead spot" where you won't be able to use a full-sized cue. Professional installers often suggest shifting the table off-center to minimize the pillar's impact on your game room layout ideas.
What is the best lighting for a multi-game room layout?
Linear or 3-shade billiard light fixtures are the gold standard for illuminating the primary play area without creating shadows. For a multi-game layout, you should layer your lighting by adding dimmable recessed lights or sconces in the social zones. This allows you to keep the focus on the pool table while maintaining a warm, welcoming atmosphere for guests at the bar or poker table.
Should I choose a 7ft or 8ft pool table for a standard basement?
Choose an 8ft table if your basement provides at least 13' 6" x 17' of clear space, as this is the professional standard for home play. If your dimensions are tighter, a 7ft "bar size" table is an excellent alternative that prevents the room from feeling cramped. Always prioritize the 5-foot clearance rule over the physical size of the table to ensure a frictionless gaming experience.
How do I layout a game room that includes both a pool table and a bar?
Position your bar along a perimeter wall to act as a social anchor that doesn't interfere with the play zone. Use spectator-height bar stools to keep guests at eye level with the game, which encourages interaction without crowding the players. This setup creates a natural flow between the high-energy gaming area and the relaxed social zone, making the room feel like a professional club.
What are the clearance requirements for an indoor shuffleboard table?
Indoor shuffleboard tables require a long, narrow footprint with at least 2 to 3 feet of clearance at both ends and along one side. Since players don't need to walk around the entire table like they do in pool, these pieces are perfect for long walls or corridors. This layout strategy maximizes your floor space while keeping the center of the room open for other activities.
Can a pool table dining top really replace a formal dining table?
A high-quality pool table dining top is specifically engineered to provide a stable, elegant surface that functions exactly like a formal dining table. These tops protect the slate and felt below while allowing you to host dinner parties in the same space where you play. It's an ideal solution for modern, multi-functional homes where you want to blend luxury dining with professional-grade fun.
How do I arrange seating in a game room without it feeling crowded?
Arrange your seating along the perimeter of the room using tall bar stools or wall-mounted benches to keep the central walkways clear. This prevents the "clutter trap" and ensures that guests have a clear view of the action without obstructing the players' backswings. By keeping the seating focused toward the games, you maintain a social atmosphere while preserving the room's open, airy feel.