


What if the difference between a cluttered basement and a world-class entertainment suite isn't the square footage, but the strategy behind your game room layout ideas? It's a common frustration to invest in a premium American Heritage pool table only to realize there isn't enough room to actually draw back a cue. You want a space that feels like a curated social club, inspired by the sophisticated standards of destinations like Barbaard, yet many homeowners find themselves stuck with awkward walkways and mismatched zones that prevent real interaction.
We understand that achieving approachable excellence in your home requires more than just buying the best equipment. It's about precision and flow. You deserve a clear plan that accounts for everything from 7-foot versus 8-foot table clearances to the placement of bar stools that define social hubs. This guide will provide the exact measurements and designer strategies needed to transform your floor plan into a professional-grade retreat. We'll preview how to anchor your space with billiard lighting and use multi-functional furniture, such as pool table dining tops, to maximize every inch of your luxury home.
Key Takeaways
- Apply the "5-foot rule" to your game room layout ideas to guarantee seamless movement and professional-grade clearance around 7ft and 8ft tables.
- Transition from a simple basement to an integrated luxury space by choosing between classic billiard hall setups or modern hybrid designs.
- Maximize smaller footprints using multi-functional pool table dining tops that shift from high-stakes play to high-end hosting in minutes.
- Utilize billiard light fixtures as visual anchors to define social zones and establish a sophisticated flow throughout your entertainment hub.
- Prioritize premium slate and solid wood construction from brands like Nixon Billiards to ensure your equipment provides the necessary weight and stability for a professional-grade experience.
What is a Modern Game Room Layout?
The 2026 game room has evolved far beyond the dusty, wood-paneled basements of the past. Today, we view this space as a sophisticated, multi-generational social hub that mirrors the elegance of the main living areas. This shift toward integrated luxury means your game room layout ideas must prioritize both high-end aesthetics and functional precision. Instead of a hidden retreat, the modern recreation room acts as a seamless extension of the home's architecture. It's designed for hosting, relaxation, and serious play.
The success of these large, open-concept spaces depends on the "anchor effect." Usually, a professional-grade Nixon Billiards pool table or a handcrafted indoor shuffleboard table dictates the entire floor plan. Once you place this primary piece, the rest of the layout falls into place. Defining specific zones ensures the room remains organized and inviting. It prevents the space from becoming a chaotic collection of equipment. By treating the room as a series of connected experiences, you create an environment where family and guests want to linger long after the final shot is taken.
The Anatomy of a High-End Game Room
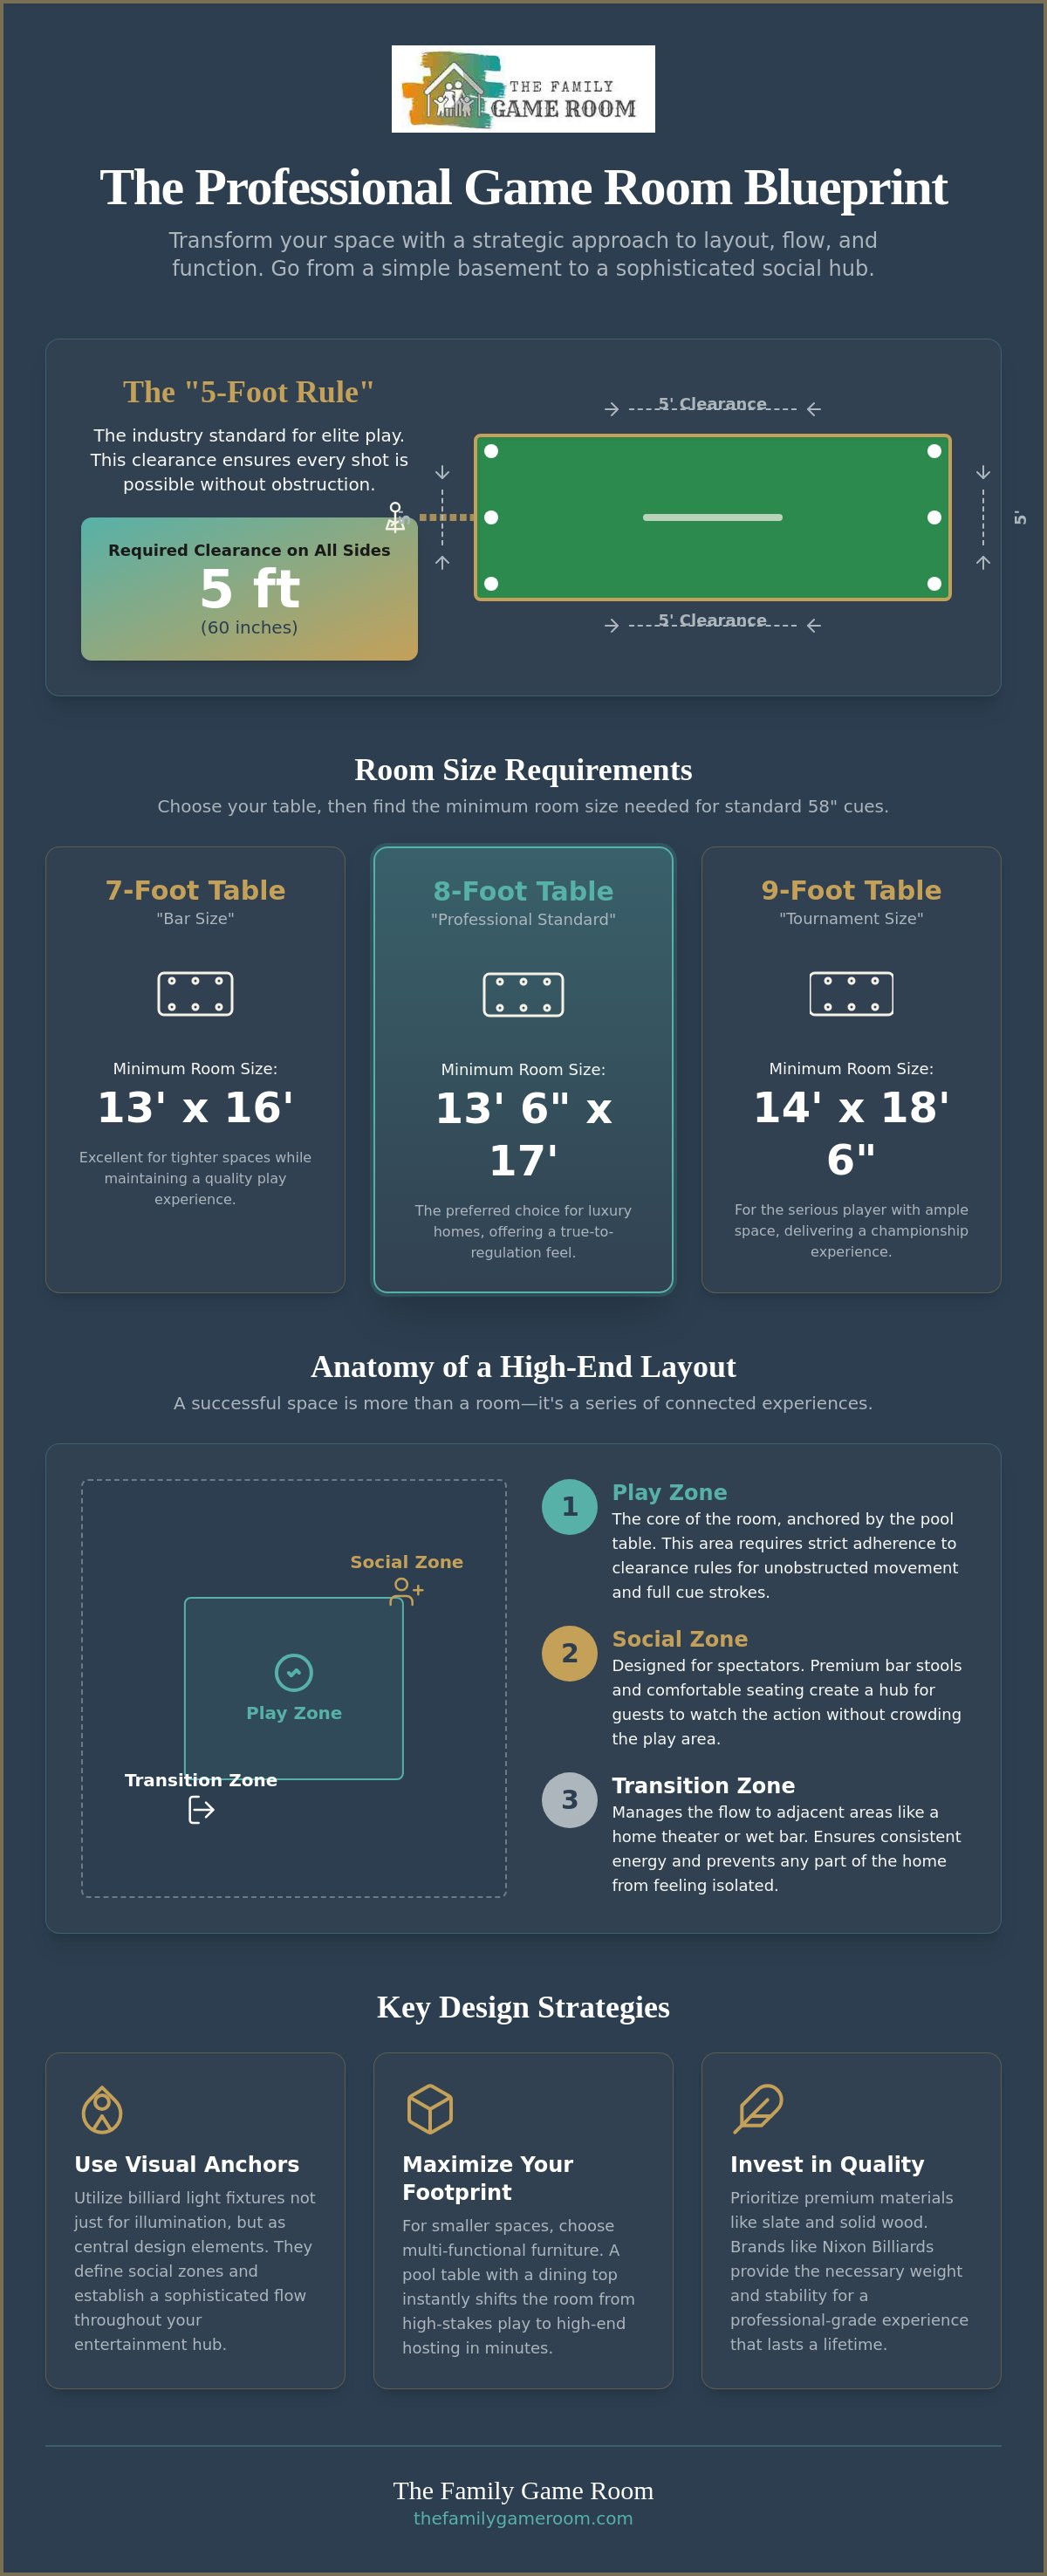
A well-executed layout relies on three distinct pillars. First is the Play Zone. This area requires strict adherence to clearance rules; players need enough unobstructed space for full cue strokes and movement. Next is the Social Zone. We use premium bar stools and spectator seating to create a comfortable area where guests can watch the action without crowding the table. Finally, the Transition Zone manages the flow between the game room and adjacent areas. It keeps the energy consistent as guests move toward a home theater or wet bar, ensuring no part of the home feels isolated.
Why Flow Matters More Than Square Footage
Don't fall into the common clutter trap. It's tempting to pack a room with every available table game, but a crowded space feels small and hinders social interaction. Choosing fewer, higher-quality pieces, like an American Heritage Billiards table, sets a tone of curated excellence. Proper layout planning isn't just about fun. It's a strategic investment. A thoughtfully designed entertainment hub increases the resale value of your home by showcasing the property's potential for luxury leisure. Just as you would select premium patio furniture sets Fort Myers from Zing Patio to anchor an outdoor terrace, using high-end indoor furniture provides the physical weight and visual stability needed to define your game room as a timeless asset for years to come.
Mastering Space Planning: Pool Table Dimensions and Clearance Rules
Precision is the foundation of any elite entertainment space. When exploring game room layout ideas, the most critical measurement to master is the "5-foot rule." This industry standard ensures players have at least 60 inches of unobstructed space on all sides of the table. This clearance allows for a full stroke with a standard 58-inch cue without the tip or butt hitting walls, furniture, or spectators. Without this buffer, even the most expensive table becomes a source of frustration rather than fun.
It's vital to distinguish between the "play area" and the total "room size." The play area refers specifically to the footprint required for the game itself, including cue extension. The room size must account for this play area plus additional space for walkways, spectator seating, and architectural features. Following the Layout Rules the Pros Follow ensures you don't accidentally create a cramped environment that ruins the social flow. Proper planning means your guests can move freely without interrupting a high-stakes shot.
Standard Room Size Requirements
The table size you choose dictates the entire room's energy and functionality. A 7-foot table, often called a "bar size" table, is excellent for tighter spaces and requires a minimum room dimension of 13' x 16' for standard cues. If you're aiming for the professional standard, an 8-foot table is the preferred choice for luxury homes. This requires a minimum footprint of 13' 6" x 17'.
When measuring, look beyond the four walls. Identify "dead spots" like support pillars, low-hanging light fixtures, or fireplaces. These obstacles often interfere with a cue's backswing in ways that aren't obvious until the table is installed. If you're considering a larger 9-foot tournament table, you'll need at least 14' x 18' 6" to play comfortably. For more details on choosing the perfect dimensions for your home, see our guide to American Heritage Billiards Pool Tables.
Clearing the Way for Shuffleboard and Poker
While pool tables need a central, square footprint, indoor shuffleboard tables thrive in long, narrow corridors. Placing these tables against a wall is often the smartest move for your game room layout ideas, as play only happens from the ends and one long side. This orientation saves valuable floor space for other activities while maintaining a sleek, professional look.
Poker tables present a different spatial challenge. You must plan for a 360-degree "chair pull-out" zone. Each player needs about 24 to 30 inches of space behind their chair to sit and stand comfortably without bumping into walls or other furniture. If your room serves multiple purposes, consider browsing our multi-functional game table sets to maximize your layout's versatility without sacrificing style.
5 Game Room Layout Archetypes for Every Home Style
Every home presents a unique architectural challenge. Selecting the right game room layout ideas depends on your social goals and available footprint. For those with ample square footage, the 'Classic Billiard Hall' remains the gold standard. This archetype centers a premium pool table and surrounds it with perimeter spectator seating. It creates a dedicated arena for serious play. Conversely, the 'Narrow Gallery' approach works wonders for hallway-style rooms or finished attics. By lining up indoor shuffleboard tables and dartboard cabinets along the walls, you maintain a clear walking path while providing high-stakes entertainment.
The 'Multi-Game Arena' is perfect for families who enjoy variety. By arranging air hockey, foosball, and poker tables in a circular flow, you create a high-energy environment where guests can rotate between activities seamlessly. To accommodate the youngest family members within this high-energy hub, a dedicated soft play area featuring equipment from softplaytoys4kids.co.uk can be a smart addition. For a more relaxed vibe, the 'Lounge First' approach prioritizes comfort. Here, high-end bar stools and plush seating take center stage; games serve as a sophisticated backdrop for conversation and cocktails. This ensures the room remains a welcoming domestic space even when the competition isn't the primary focus.
The Hybrid Dining Layout
If you don't have a dedicated spare room, don't worry. The 'Modern Hybrid' layout allows you to transform a formal dining room into a professional-grade play space. Nixon Billiards specializes in modern, convertible aesthetics that look like high-end furniture during the day and reveal a slate playing surface at night. Use pool table dining tops to protect the felt during meals. To make this transition effortless, select bar stools at the correct height to ensure guests remain comfortable whether they are dining or observing a game. This strategy maximizes your home’s utility without sacrificing luxury aesthetics.
The Ultimate Social Layout
Creating a room that people never want to leave requires a focus on atmosphere. Position your bar and seating areas to face the central action. We recommend using Billiard Light Fixtures to define the room’s center without needing physical walls. These fixtures act as visual anchors, drawing the eye to the main table. To add variety without cluttering the floor, integrate dartboard cabinets. These vertical games save valuable square footage while providing another layer of engagement for your guests. This layout ensures every corner of the room serves a purpose, fostering a sense of community and quality.
Lighting and Furniture: Creating Flow in a Multi-Functional Space
Lighting and furniture serve as the invisible architecture of your home entertainment suite. When implementing game room layout ideas, you must consider the "Anchor Effect." This designer strategy uses specific focal points to define distinct areas without erecting physical walls. A perfectly placed billiard light fixture does more than illuminate the felt; it signals the center of the Play Zone and naturally draws guests toward the action. By using light and furniture to establish boundaries, you maintain an open, airy feel while keeping the room’s various activities organized and intentional.
Choosing furniture that serves dual purposes is the secret to a professional-grade hub. High-quality pool cue racks shouldn't be tucked away in a corner. Instead, treat them as sculptural decor that reinforces the room's aesthetic. This approach prevents the space from feeling like a storage unit for sports equipment. Every piece, from the table itself to the smallest accessory, should contribute to a sense of domestic warmth and approachable excellence.
Lighting for Precision and Mood
Precision play requires more than generic ambient light. While some retailers suggest simple LED strips, professional-grade billiards demand 3-shade or linear light fixtures to ensure shadow-free play. These fixtures distribute light evenly across the slate, eliminating the distracting glares that ruin a difficult bank shot. Hang your lights exactly 30 to 32 inches above the playing surface for the best results. Layer your lighting by using dimmers in the lounge area. This allows you to keep the focus on the table while creating a relaxed, cinematic mood for spectators in the Social Zone.
Storage Solutions That Save Space
Clutter is the enemy of luxury. Wall-mounted pool cue racks are often superior to floor models because they keep the walking paths clear, which is vital for maintaining the 5-foot clearance rule discussed earlier. Many high-end poker tables and dartboard cabinets now feature hidden storage compartments for chips, cards, and flights. This keeps your equipment protected and out of sight when not in use. If you're struggling to fit secondary games into your footprint, read our analysis on Air Hockey vs. Foosball to help you select the most space-efficient options for your specific layout.
Spectator height seating is a non-negotiable for high-end hosting. Standard chairs are too low to allow guests to see over the table’s edge, which can make them feel disconnected from the game. Premium bar stools solve this problem by keeping everyone at eye level, ensuring the conversation flows as smoothly as the gameplay. These stools act as the primary boundary for your Social Zone, providing a comfortable place for guests to gather without encroaching on the players' space. To elevate your home’s entertainment potential, shop our curated collection of premium game room furniture today.
Investing in Your Home Entertainment: Why Quality Furniture Matters
Achieving a professional-grade entertainment hub requires a commitment to quality that transcends mere aesthetics. We advocate for the 'Buy Once, Cry Once' philosophy. Investing in premium equipment ensures your game room layout ideas remain a permanent, stable fixture in your home rather than a temporary setup. High-end slate tables provide the substantial weight necessary for layout stability. Unlike lightweight, non-slate alternatives that shift during play or warp over time, a solid wood and slate table anchors your room. It creates a reliable foundation for your design, ensuring your measurements and clearances stay exactly where you planned them.
Brands like American Heritage Billiards offer more than just a place to play; they provide an architectural centerpiece that elevates your home's interior design. Choosing quality furniture signals a commitment to domestic excellence and long-term satisfaction. Just as collectors visit Grand Prix Cafe to find and maintain world-class vehicles, investing in professional-grade game room pieces ensures you are curating an environment that fosters connection and social interaction. This strategic investment increases the perceived value of your property while providing a timeless retreat for your family and guests.
Selecting Your Brand: American Heritage vs. Nixon
Choosing between American Heritage and Nixon Billiards depends on your home's architectural soul. American Heritage represents classic craftsmanship and timeless silhouettes. These pieces fit perfectly in traditional or transitional spaces where wood grains and ornate details are celebrated. Nixon Billiards, however, caters to the modern minimalist. Their designs feature clean lines and contemporary finishes that blend seamlessly into high-tech 2026 interiors. If you are also planning a dedicated e-sports corner within your layout, you can explore The Budget King PC Build to find a high-performance system that matches your room's premium standards. We only provide new-only equipment to guarantee you receive the full benefit of manufacturer warranties and longevity. This ensures your investment is protected from the hidden structural issues often found in used or refurbished tables.
Final Checklist for Your Game Room Layout
Before you finalize your purchase and arrange delivery, run through this critical checklist to ensure your space functions as beautifully as it looks:
- Verify Clearance: Double-check the 5-foot rule on all sides of your primary table to ensure unobstructed cue strokes.
- Check Lighting: Confirm your billiard light fixture is hung between 30 and 32 inches above the slate for shadow-free play.
- Confirm Seating: Ensure bar stools are placed at spectator height to keep guests engaged in the conversation.
- Walk the Path: Ensure walkway transition zones remain clear of small furniture or decor that could trip guests.
Once these measurements are verified, you can confidently move from planning to execution. We invite you to browse The Family Game Room collections to find the pieces that will complete your vision. There is no greater joy than seeing a perfectly planned family space come to life, providing a sophisticated backdrop for memories that will last for generations.
Bring Your Vision of Luxury Play to Life
Transforming a spare room into a high-end social hub requires a delicate balance of technical precision and aesthetic flair. You now have the tools to master your game room layout ideas, from enforcing the critical 5-foot clearance rule to anchoring your space with professional billiard lighting. Whether you choose a classic hall setup or a modern hybrid dining layout, the focus remains on creating a seamless flow that encourages interaction and long-term satisfaction. The foundation of a truly elite room is the quality of its contents. Solid wood construction and premium slate playing surfaces provide the stability needed for a professional experience that lasts for generations.
As specialists in luxury home entertainment, The Family Game Room acts as your trusted curator for the industry's finest brands. We've been family-owned and operated since 2022, serving as an authorized dealer for prestige manufacturers like American Heritage and Nixon Billiards. Our commitment to domestic warmth and professional excellence ensures your post-purchase happiness remains our top priority. Design your dream space with our premium American Heritage Billiards collection and start building a legacy of fun in your own home. It's time to create the entertainment hub your family deserves.
Frequently Asked Questions
How much space do you really need for an 8ft pool table?
You need a minimum room size of 13 feet 6 inches by 17 feet to accommodate a standard 8-foot pool table comfortably. This provides the necessary 5-foot clearance on all sides for full cue strokes using a standard 58-inch cue. If your space is slightly tighter, you might consider using shorter cues for specific shots, but a professional-grade layout requires these exact dimensions to avoid hitting walls or furniture.
Can I put a pool table in a room with a support pillar?
You can install a table in a room with a support pillar, but it requires strategic positioning to minimize interference with gameplay. Aim to place the pillar where it aligns with the side rails rather than the corners or ends where long shots are most frequent. If the pillar falls within the 5-foot stroke zone, keep a couple of short cues on your pool cue rack to handle those specific obstructed angles without frustration.
What is the best lighting for a multi-game room layout?
Linear or 3-shade billiard light fixtures are the gold standard for any multi-game room layout. These fixtures provide even, shadow-free illumination across the slate, which is essential for precision play and eye comfort. Layer this functional lighting with dimmable perimeter lights to create a smooth transition between the intense focus of the play zone and the relaxed, welcoming atmosphere of the social lounge area.
Should I choose a 7ft or 8ft pool table for a standard basement?
Choose a 7-foot table if your room is approximately 13 feet by 16 feet, as this "bar size" fits better in compact basements. If you have at least 13 feet 6 inches by 17 feet of clear space, opt for the 8-foot professional standard. This larger size offers a more traditional playing experience and serves as a better anchor for your game room layout ideas, especially when using premium brands like Nixon Billiards.
How do I layout a game room that includes both a pool table and a bar?
Position your bar at least 5 feet away from the pool table's edge to ensure players have enough room for full backswings. Use high-end bar stools to define the social zone, creating a natural barrier between the intense play area and the relaxation space. This arrangement keeps spectators close to the action without crowding the table or obstructing the flow of the room, making the space feel both professional and domestic.
What are the clearance requirements for an indoor shuffleboard table?
Indoor shuffleboard tables require at least 2 to 3 feet of clearance at each end for players to stand and shoot comfortably. Unlike pool tables, you can place one long side of a shuffleboard table directly against a wall to save space. This narrow footprint makes shuffleboards ideal for galleries or long, rectangular rooms where a square pool table layout simply won't fit, providing a sleek and efficient use of square footage.
Can a pool table dining top really replace a formal dining table?
A premium pool table dining top can absolutely replace a formal dining table while adding incredible versatility to your home entertainment suite. These solid wood tops provide a flat, stable surface for holiday meals and large gatherings, protecting the felt underneath. When the meal is over, simply remove the top to reveal the slate playing surface, making it the perfect solution for multi-functional luxury spaces that demand approachable excellence.
How do I arrange seating in a game room without it feeling crowded?
Focus on perimeter seating and wall-hugging furniture to keep the center of the room open for movement and play. Incorporate spectator-height bar stools that allow guests to see over the table rails without needing to stand or lean forward. This keeps the social interaction high while maintaining the professional flow of your game room layout ideas. Use corners for smaller poker tables or dartboard cabinets to maximize every inch of your floor plan.